Floor Plans

FLOOR PLANS WITH CHARACTER | No cookie-cutter apartments here.

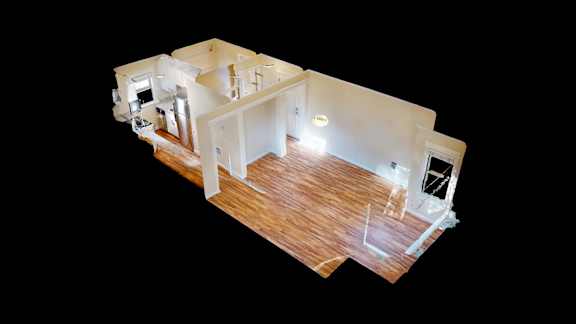
The Windsor offers a collection of unique floor plans inspired by the building's historic roots and thoughtfully updated for today's lifestyle. Whether you're searching for a cozy studio or a spacious two-bedroom home, each residence delivers a distinctive layout, timeless details, and modern finishes that make coming home feel special.

Explore studio, one-bedroom, one-bedroom with den, and two-bedroom apartment homes designed for the way you live.

Studio

  • Studio
  • 1 Bath
  • 200 Sq. Ft.

Studio 'S'

  • Studio
  • 1 Bath
  • 400 Sq. Ft.

Studio 'L'

  • Studio
  • 1 Bath
  • 450 Sq. Ft.

One Bedroom 'S'

  • 1 Bed
  • 1 Bath
  • 550 Sq. Ft.

One Bedroom 'M'

  • 1 Bed
  • 1 Bath
  • 600 Sq. Ft.

One Bedroom 'L'

  • 1 Bed
  • 1 Bath
  • 650 Sq. Ft.

Two Bedroom 'S'

  • 2 Bed
  • 1 Bath
  • 550 Sq. Ft.

Two Bedroom 'M'

  • 2 Bed
  • 1 Bath
  • 700 Sq. Ft.

Two Bedroom 'L'

  • 2 Bed
  • 1 Bath
  • 850 Sq. Ft.
Map View